



Description
40ft Shipping Container Office
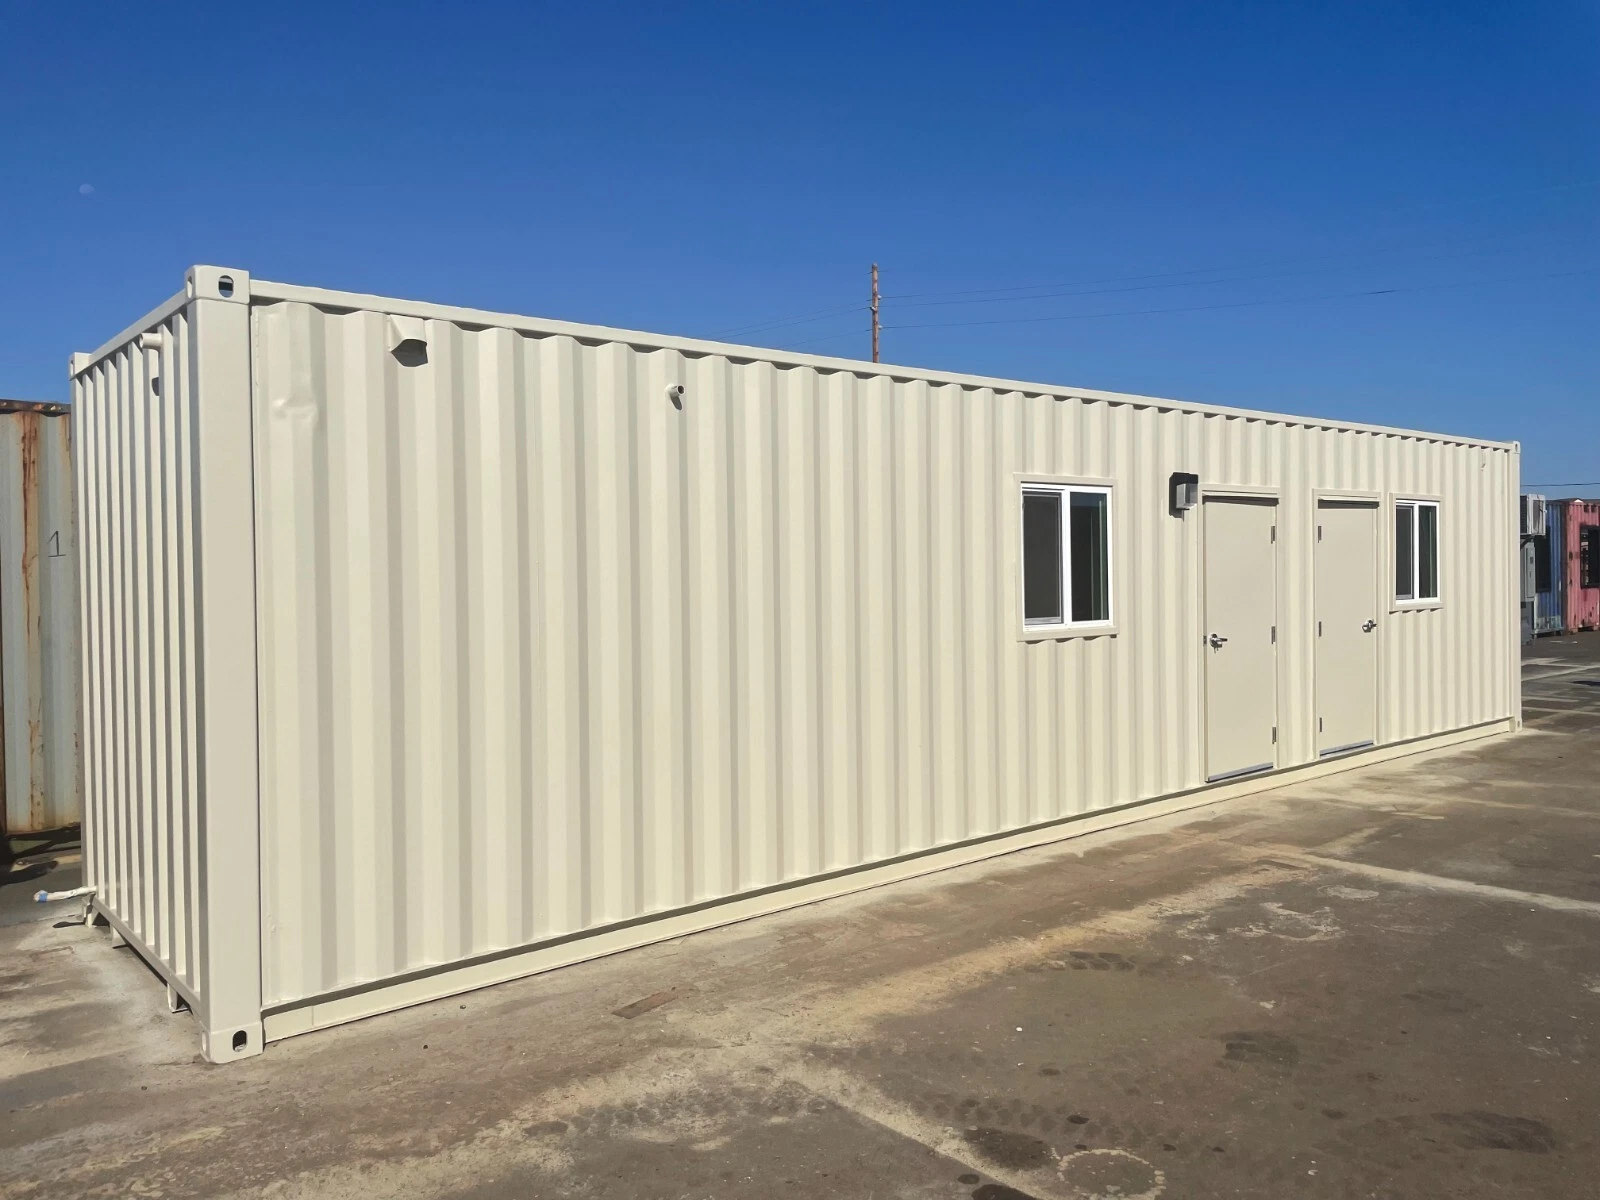
This 40-foot shipping container has been converted into a combined office space and accessible toilet facility. It offers a durable and secure structure suitable for various commercial and industrial applications. Constructed from a high-grade steel container, this unit provides a weather-resistant and low-maintenance solution for sites requiring both workspace and accessible sanitation facilities .
Key Features
-
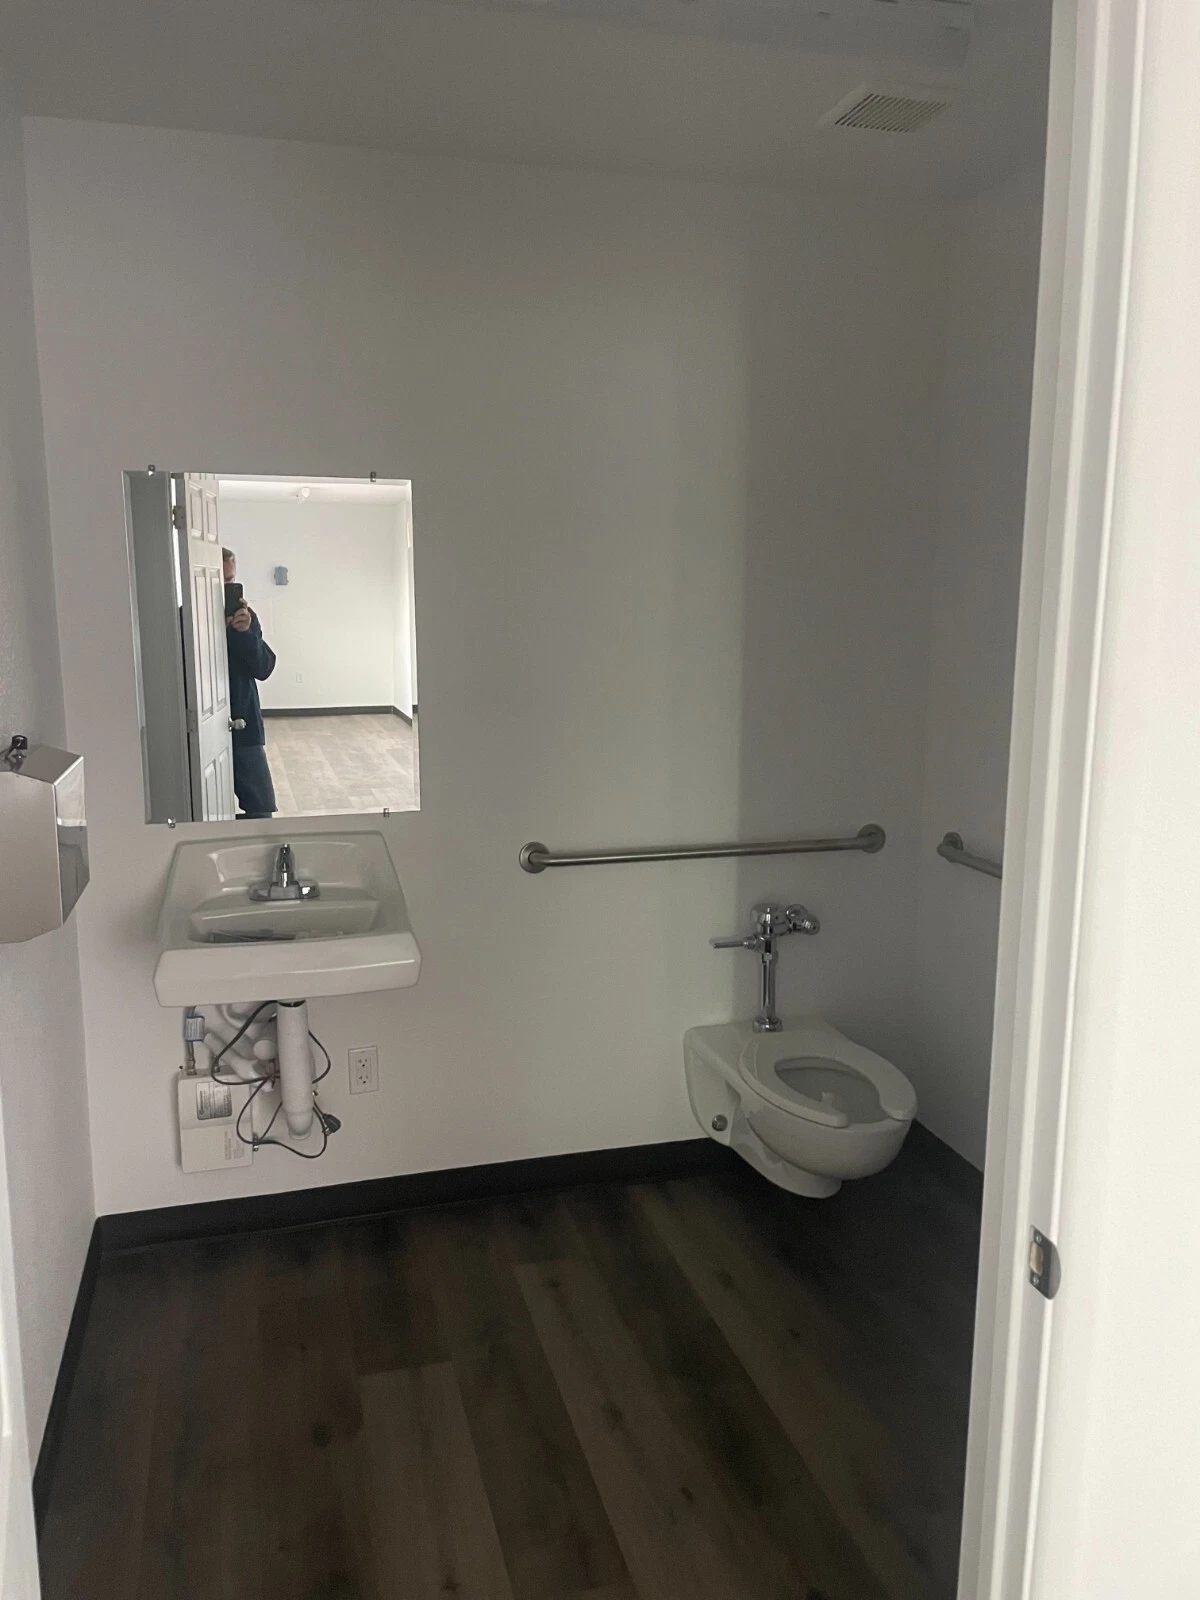
Integrated accessible Toilet: Includes a toilet designed to meet accessibility standards, featuring proper clearances and necessary fixtures .
-
Durable Steel Construction: Built from a modified 40-foot high-cube shipping container, providing a robust framework suitable for demanding environments .
-
Dual-Purpose Layout: Offers a dedicated office area alongside a separate, fully enclosed toilet, maximising utility within a single footprint.
-
Insulated Interior: The unit is fitted with insulation in the walls and ceiling to help regulate interior temperature, enhancing comfort for occupants .
-
Standard Entry Doors: Equipped with secure steel entry doors. The toilet area is fitted with a door that accommodates wheelchair access .
Detailed Description
This converted 40-foot shipping container is designed to serve as a self-contained field office with an essential amenity: a fully accessible toilet. It is constructed from a standard 40-foot container, which is known for its structural strength and stackable design. The conversion process focuses on creating functional, code-compliant interior spaces suitable for long-term use.
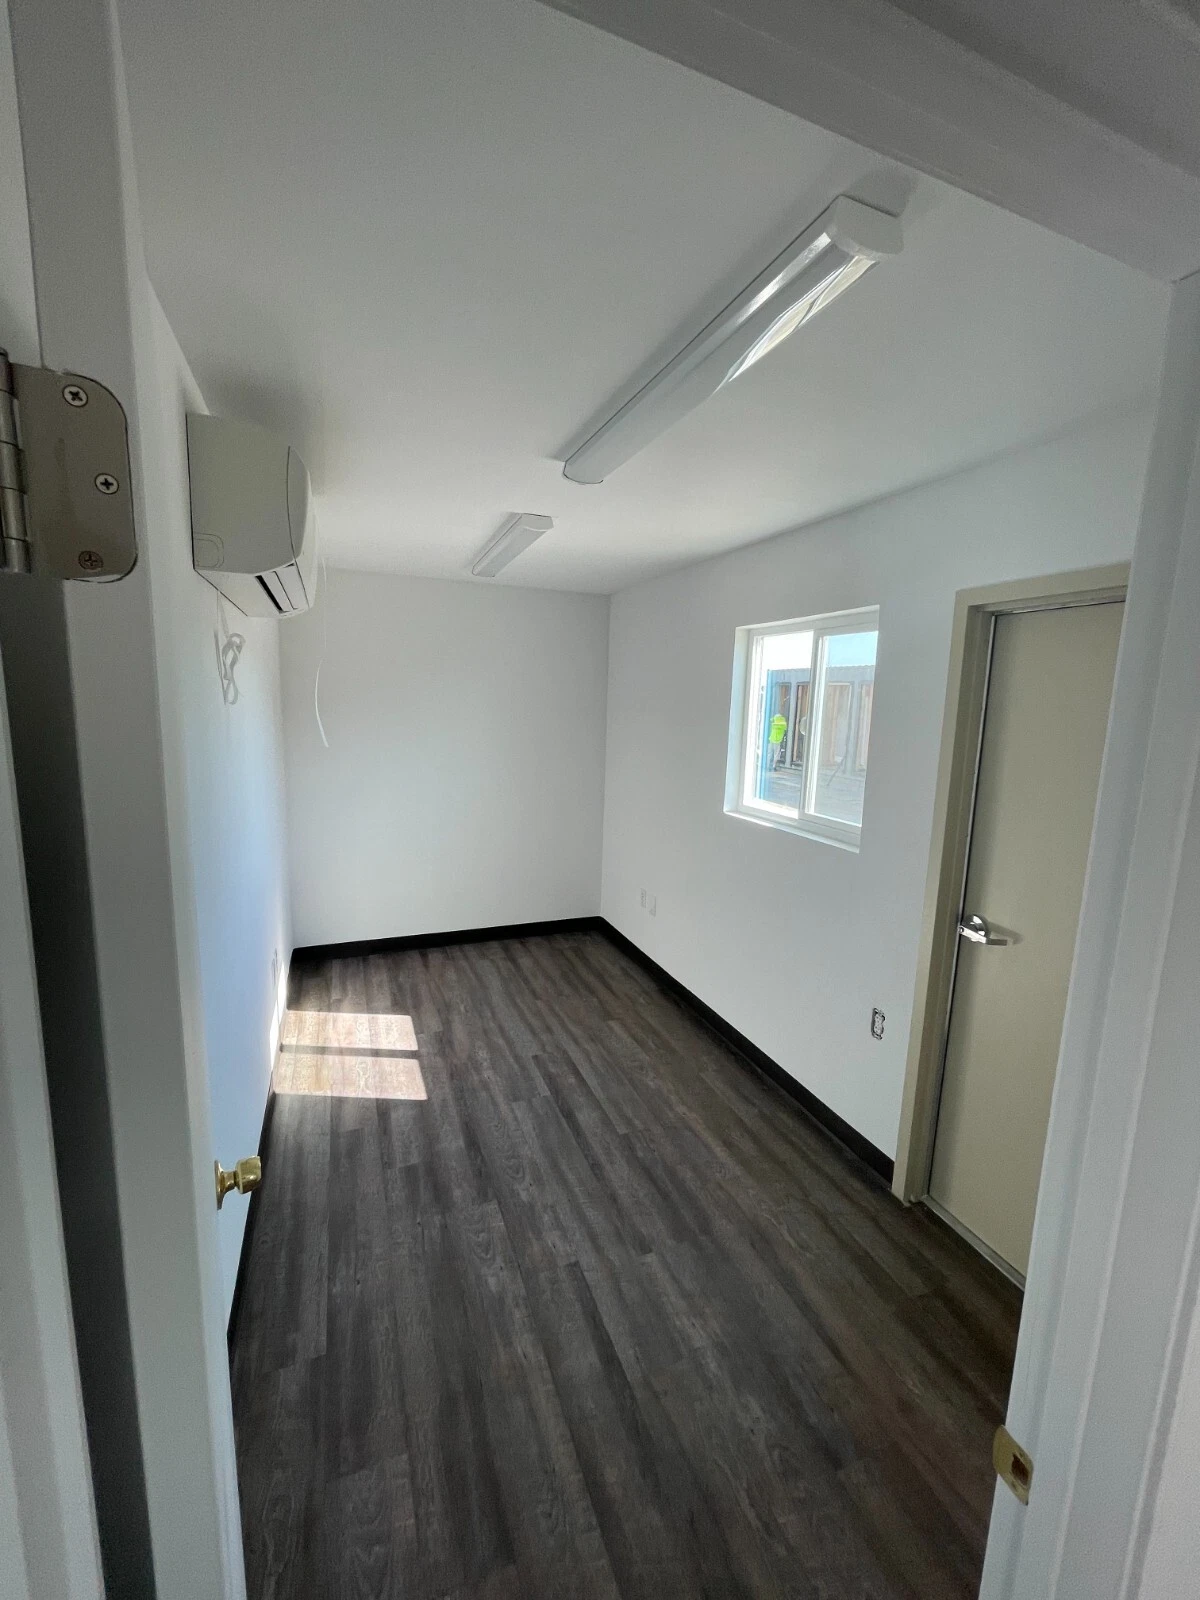
The interior is divided into two primary areas. The office section provides a blank canvas that can be furnished with desks, storage, and equipment to meet the specific operational needs of a job site, park, or commercial property. It offers a secure, weathertight environment for administrative tasks or as a staff break area.
A key component of this unit is the dedicated accessible toilet. This space is constructed to meet the specific requirements of accessibility standards, ensuring accessibility for individuals with disabilities . The toilet layout includes the necessary clear floor space for wheelchair maneuvering, properly positioned grab bars, and accessible fixtures . All plumbing and electrical rough-ins are completed during fabrication, allowing for straightforward connection to site utilities. The unit is delivered ready for hook-up to water, sewer, and electrical services .
Technical Specifications
| Specification | Detail |
|---|---|
| Dimensions (Exterior) | 40 ft Length x 8 ft Width x 8.5 ft Height (High Cube) |
| Material | Corten Steel Container |
| Condition | New / Converted One-Trip Container |
| Toilet Configuration | Single Accessible Stall with wall-hung vanity and power-flush toilet |
| Office Area | Open floor plan with smooth wall finish |
| Insulation | R-19 in walls, R-30 in ceiling (typical) |
| Electrical | Pre-wired for hook-up; includes interior LED lighting |
| HVAC | Pre-wired for Mini-Split system installation (unit not included) |
| Plumbing | Rough-in for water supply and waste line; Electric tankless water heater included |
| Flooring | Vinyl plank flooring throughout |
| Doors | One 3-foot steel entry door (toilet); One 32-inch steel entry door (office) with lever handles |
Intended Applications
This versatile unit is designed for a variety of settings where a secure office and accessible toilet are required .
-
Construction Sites: Provides on-site project management space and sanitation for crews.
-
Public Parks & Recreation Areas: Serves as a permanent or temporary ranger station and public toilet facility .
-
Commercial Property Expansion: Offers additional office space with convenient toilet access for parking lots or storage yards.
-
Disaster Relief and Temporary Housing: Functions as a durable and rapidly deployable command post with integrated sanitation .
-
Film and Event Production: Provides a clean, private office and toilet for production staff on location.
Package Includes
-
One (1) 40ft High Cube Shipping Container, modified as described
-
Fully finished interior with insulation and wall board
-
Vinyl plank flooring
-
accessible toilet with toilet, vanity, and grab bars
-
Electric tankless water heater
-
Pre-installed electrical rough-in and LED lighting


